
Views

Address
979 Lonetree Court, Brunswick, OH
Price
$ 464,900
Property Attributes
- MLS#5219206
- TypeSingle Family
- Listing Status Pending
- CountyMedina
- CityBrunswick
- NeighborhoodAutumnwood Ph 02
- Zip44212
- Style
- Year Built2004
- Taxes$ 7070
- Price$ 464,900
- Bedrooms4
- Full Bathrooms2
- Half Bathrooms2
- Sqr Footage2336
- Lot Size0.25 Acres
Data Source:
MLSNow
Property Description
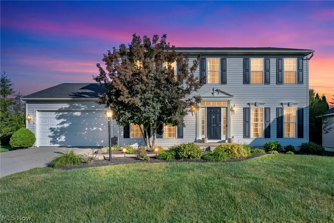
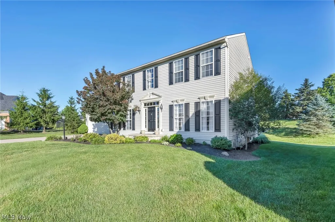
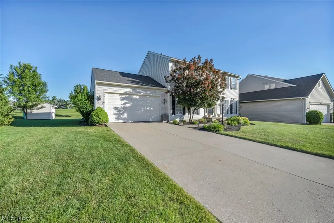
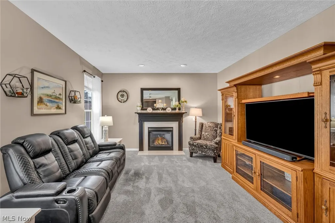
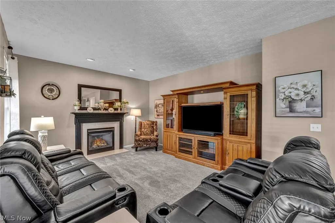
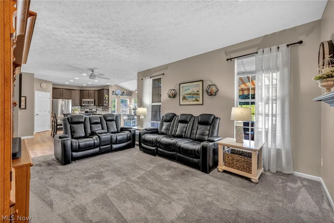
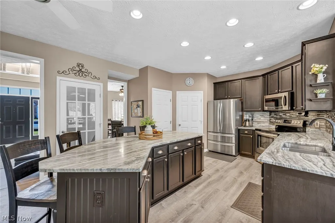
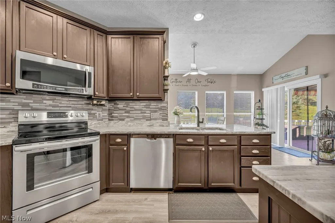
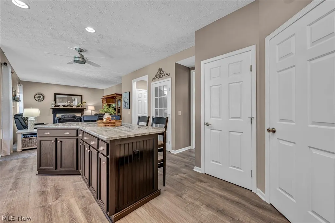
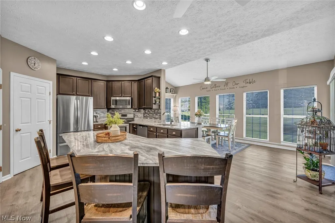
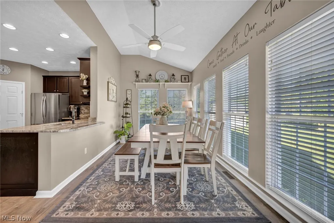
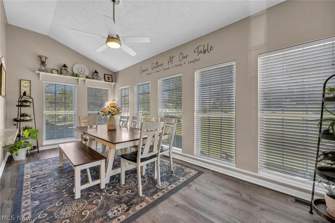
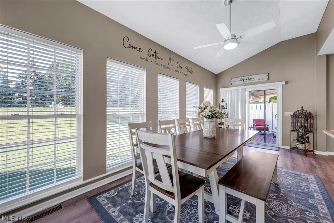
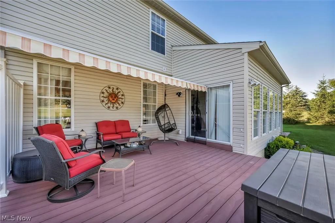
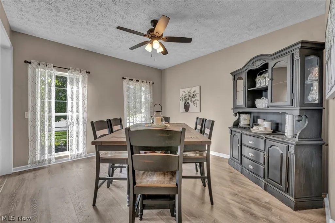
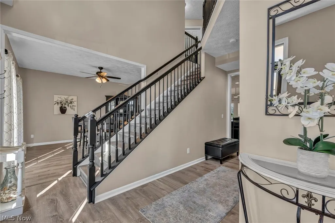
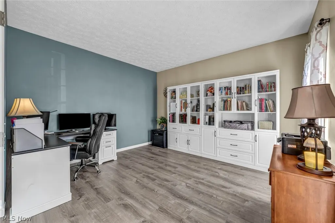
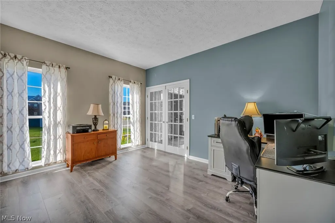
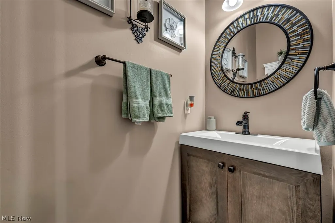
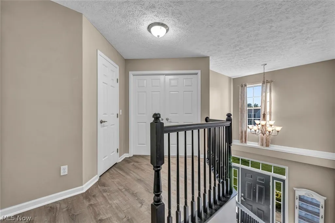
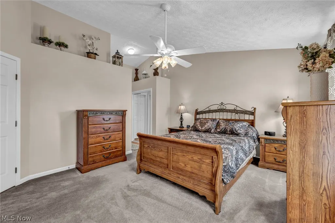
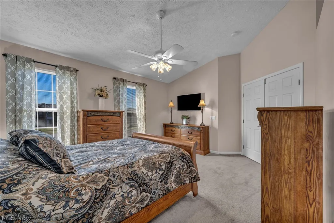
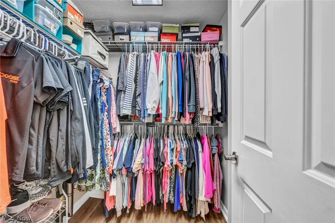
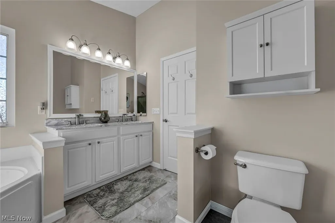
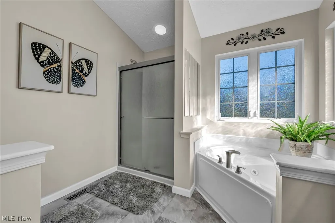
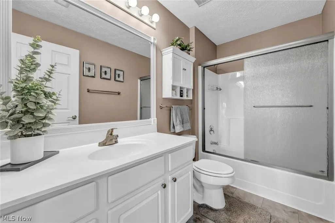
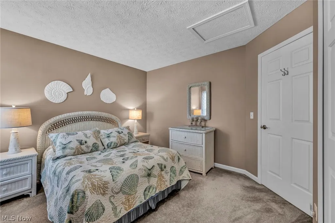
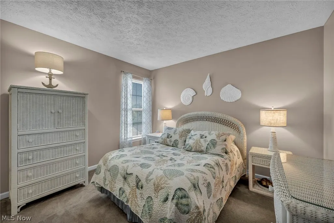
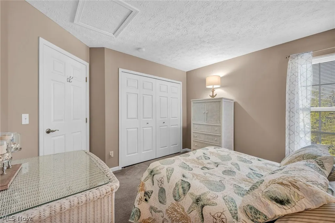
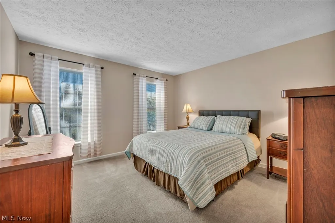
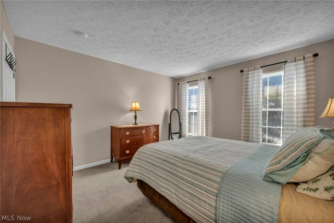
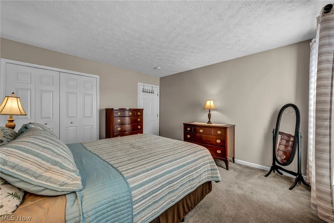
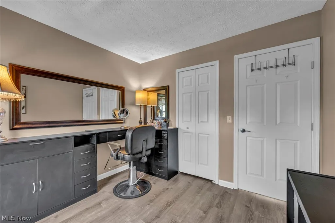
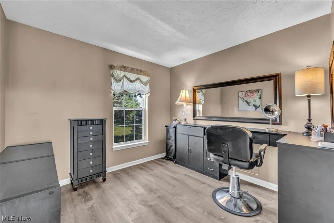
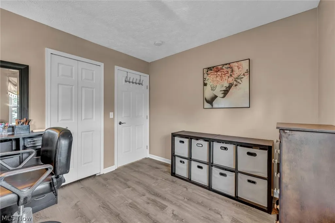
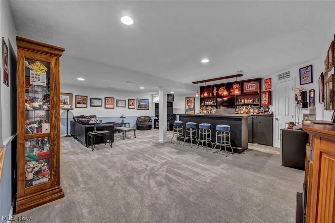
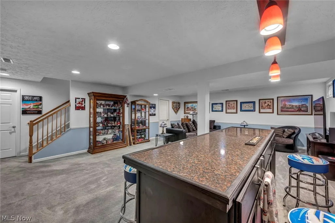
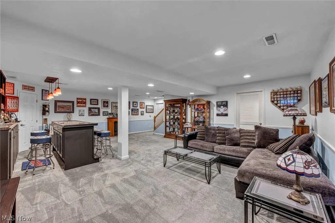
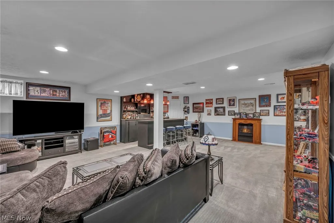
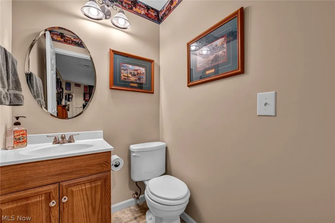
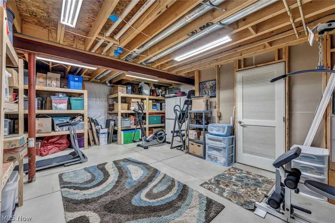
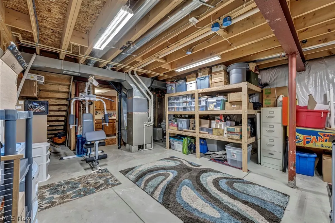
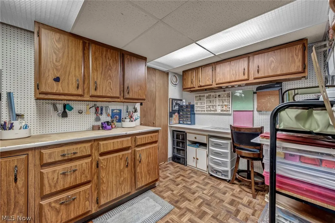
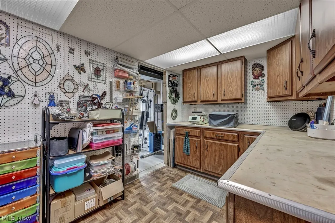
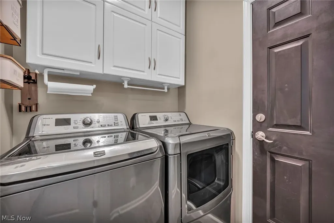
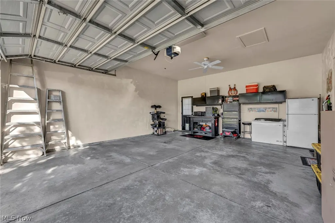
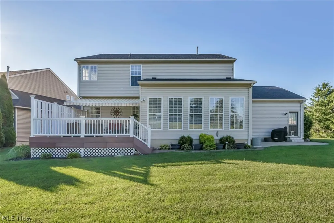
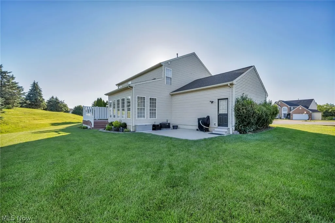
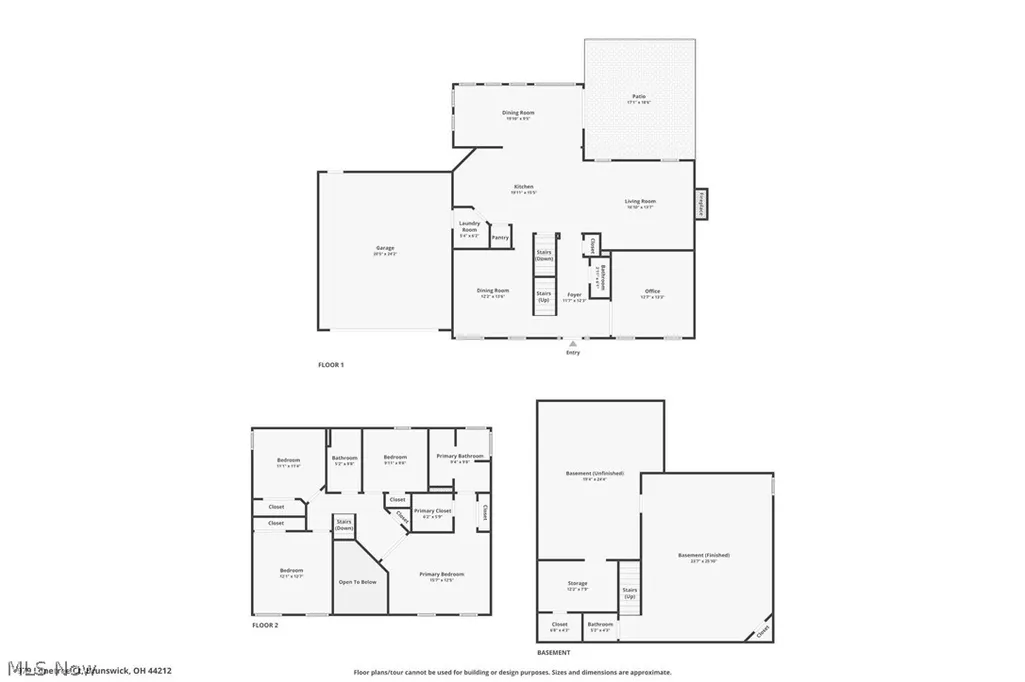
Welcome to 979 Lonetree Ct. This gorgeous 4 bedroom colonial in coveted Autumnwood Estates of Brunswick Hills is a must see in person! Upon entry you'll be greeted by the bright and open foyer with grand staircase, adjacent to office/flex room with lovely French doors to one side, and formal dining area to the other. Heading in past the hallway half-bath you'll find a spacious eat-in well-updated luxury kitchen with stainless steel appliances, granite counters, island, pantry, and a large, open, eat-in space with tons of natural lighting! Just off the kitchen is the living room with gas fireplace, and a sliding door that opens to the back deck, perfect for entertaining or relaxing! Upstairs you will find the owner's suite just beyond the double doors. Inside are two large closets, and a full bathroom with dual-sink vanity, a jetted tub, AND shower! 3 additional generously-sized bedrooms, and another full bath can also be found on the second level. Head down to the finished basement recreation room, complete with bar and another half-bath! There is also a large unfinished utility area perfect for storage and a Art/Work room with cabinets, counterspace, and even more storage! 2 car attached garage just off the kitchen, and first floor laundry! Recently replaced roof (2020) and AC (2025)! This house is a MUST SEE in person. The pictures only show part of the story! Check out our attached 3D tour to see even more of this amazingly well-loved home!
| Price History | |
|---|---|
| 6/16/2026 | Listed $464,900 |
General Features
| Sewer | Public Sewer |
|---|---|
| Heating | Forced Air,Fireplace(s),Gas |
| Cooling | Central Air |
| Possession | Negotiable |
| Roof | Asphalt,Shingle |
| Appliances | Dishwasher,Microwave,Range,Refrigerator |
| HOA Fee | 375 |
| Garage Spaces | 2 |
| Association Fee Includes | Common Area Maintenance |
| Patio/Porch Features | Deck |
| Architectural Style | Colonial |
| Construction Materials | Concrete,Vinyl Siding,Wood Siding |
| Year Built | 2004 |
| View | City |
| Stories Count | 2 |
| Township | Brunswick Hills Twp |
| Levels | Two |
| Property Subtype | Single Family Residence |
| Tax Year | 2025 |
| Assoc Fee Paid Per | Annually |
| County | Medina |
| Property Type | Residential |
| HOA | true |
| Attached Garage | true |
| Subdivision Name | Autumnwood Ph 02 |
| Facing Direction | North |
| Garage Y/N | true |
| Other Structures | Shed(s) |
| Total Rooms | 10 |
| Full Baths | 2 |
| Status | Pending |
| Directions | Substation Rd To Autumnwood Ln. Turn Right Onto Lonetree Ct |
| ModificationTimestamp | 2026-06-23T22:44:13.603-00:00 |
| City | Brunswick |
| Association Name | Autumnwood HOA/M2M |
| High School District | Brunswick CSD - 5202 |
| Lot Size Units | Acres |
| Carport Y/N | false |
| Land Lease Y/N | false |
| Tax Annual Amount | 7070 |
| Home Warranty Y/N | false |
| Virtual Tour | https://www.zillow.com/view-imx/e8bf293d-7b87-426d-b8e0-08389a100610?wl=true&setAttribution=mls&initialViewType=pano |
| Living Area Units | Square Feet |
| Standard Status | Pending |
| Occupancy Type | Owner |
| Middle/Junior School District | Brunswick CSD - 5202 |
| Elementary School District | Brunswick CSD - 5202 |
| Year Built Source | Public Records |
| Property Sub Type Additional | Single Family Residence |
| PostalCity | BRUNSWICK |
Interior Features
| Interior Amenities | Wet Bar,Breakfast Bar,Ceiling Fan(s),Double Vanity,Entrance Foyer,Eat-in Kitchen,Granite Counters,High Ceilings,Kitchen Island,Storage,Walk-In Closet(s),Jetted Tub |
|---|---|
| Basement | Partially Finished,Storage Space |
| Total Fireplaces | 1 |
| Fireplace Features | Gas Log,Living Room,Gas |
| Basement (Y/N) | true |
| Air Conditioning Y/N | true |
| Heating Y/N | true |
| Window Features | Double Pane Windows |
| Fireplace Y/N | true |
| Above Grade Finished Area | 2336 |
| Half Baths | 2 |
| Laundry Features | Main Level,Laundry Room |
| Total Bedrooms | 4 |
| Below Grade Finished Area | 624 |
| Main Level Bathrooms | 1 |
| Below Grade Finished Area Source | Estimated |
| Above Grade Finished Area Source | Public Records |
| Total Baths | 4 |
Exterior Features
| Exterior Amenities | Storage |
|---|---|
| Parking Features | Attached,Driveway,Garage |
| Lot Features | < 1/2 Acre,Back Yard,Cul-De-Sac,City Lot,Front Yard |
| Water Source | Public |
| Lot Size Area | 0.25 |
| Lot Dimensions | 65x131x125x119 |
| Lot Size Acres | 0.25 |
| Lot Size Source | Public Records |
| Waterfront Y/N | false |
Amenities
- Foreclosure
- Views
- Short Sale
- New Construction
- Adult 55+
- Lease To Own
- No HOA Fees
- Furnished
- Primary On Main
- Air Conditioning
- Seller Finance
- Green
- Fixer Upper
- Horse
- Golf
- Fireplace
- Deck
- Garage
- Basement
- Pool
Property vs Single Family Average in 44212
Price
Taxes
Year Built

 © MLS Now, INC - Northern Ohio Regional Multiple Listing Service All information deemed reliable but not guaranteed. All properties are subject to prior sale, change or withdrawal. Neither listing broker(s) or information provider(s) shall be responsible for any typographical errors, misinformation, misprints and shall be held totally harmless. Listing(s) information is provided for consumer's personal, non-commercial use and may not be used for any purpose other than to identify prospective
