
Views - Golf Course


Address
10611 Castle Pines Circle, Concord Twp, OH
Price
$ 1,799,000
Property Attributes
- MLS#5232468
- TypeSingle Family
- Listing Status Active
- CountyLake
- CityConcord Twp
- NeighborhoodLittle Mountain Country Club Sub
- Zip44077
- Style
- Year Built2002
- Taxes$ 22376
- Price$ 1,799,000
- Bedrooms4
- Full Bathrooms6
- Half Bathrooms1
- Sqr Footage9719
- Lot Size1.0817 Acres
Data Source:
MLSNow
Property Description
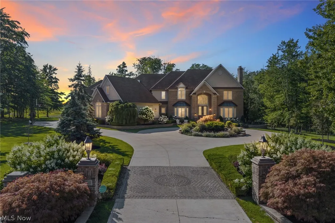
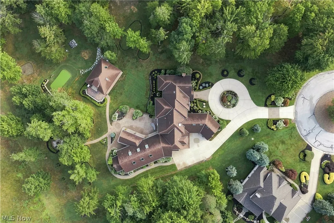
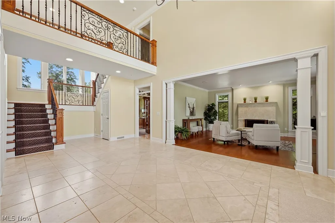
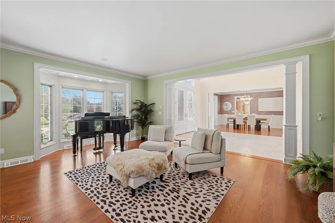
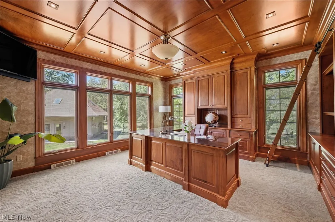
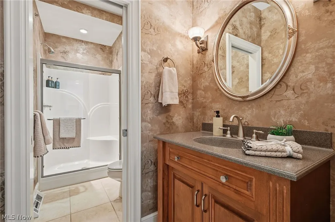
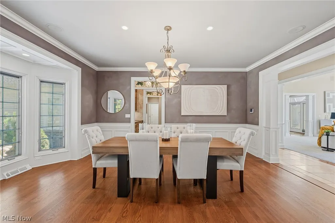
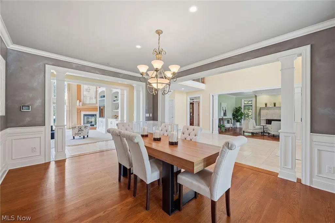
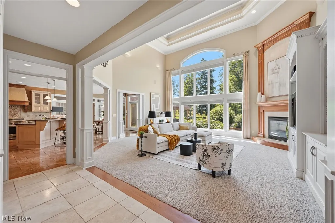
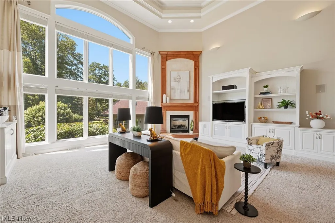
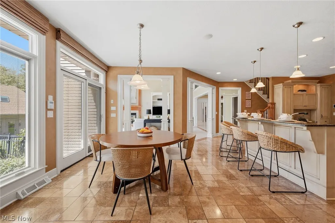
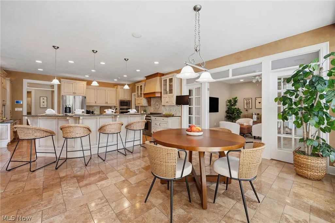
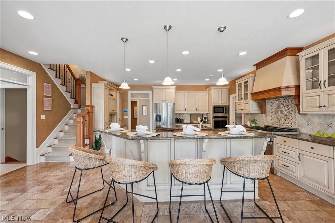
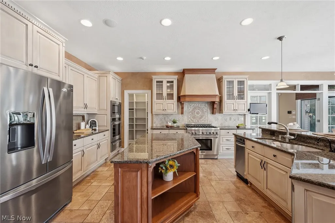
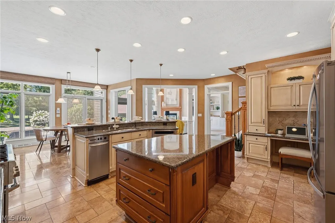
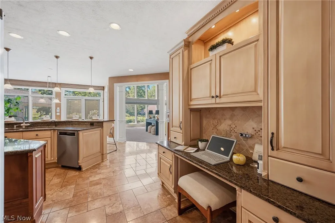
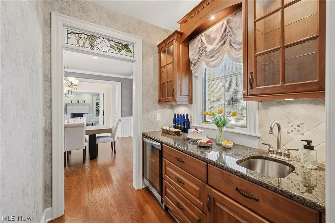
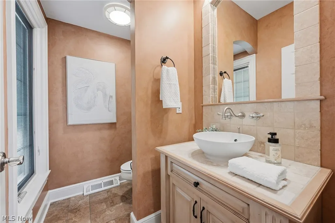
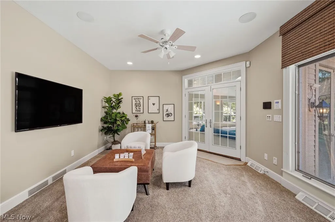
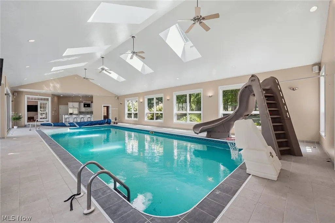
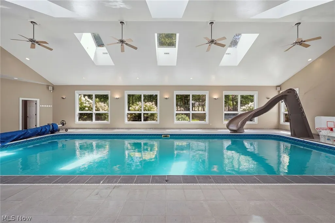
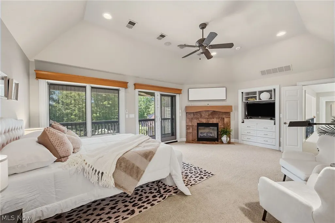
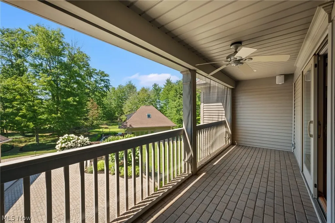
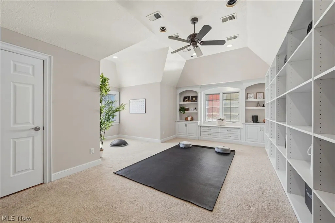
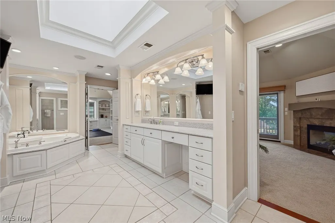
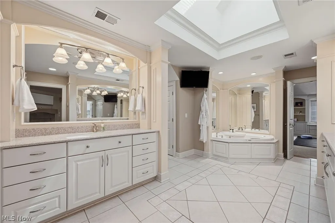
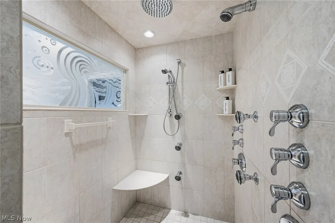
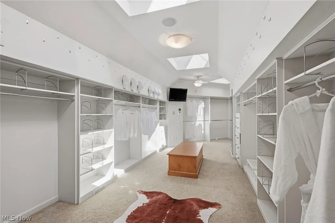
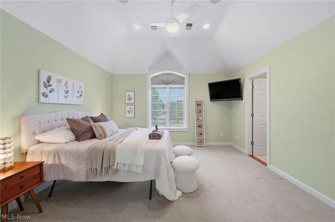
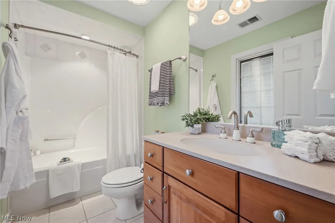
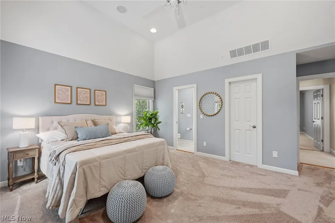
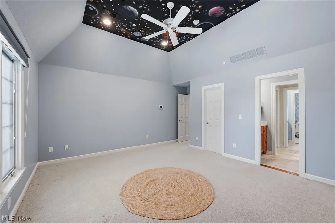
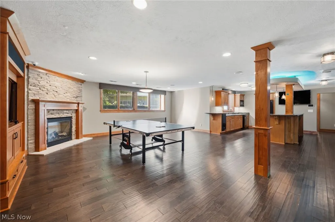
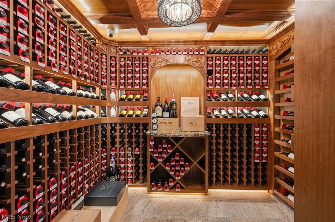
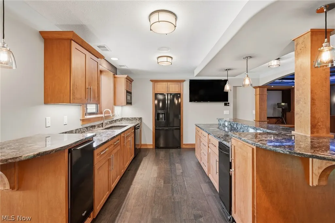
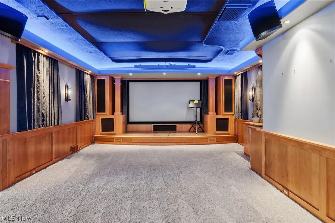
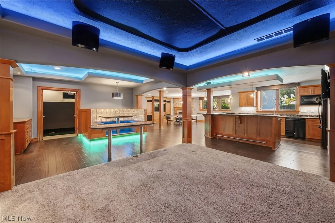
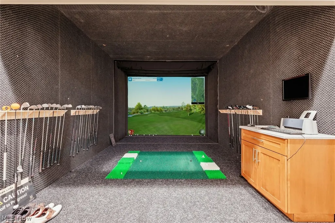
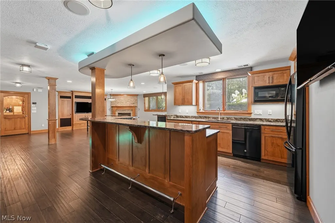
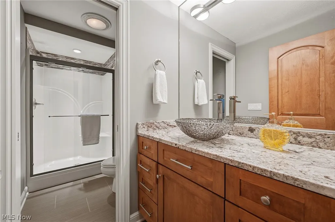
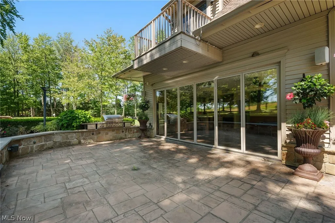
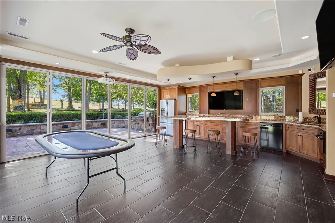
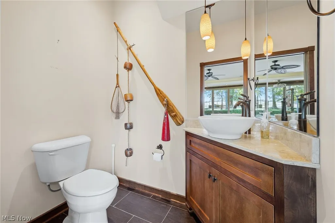
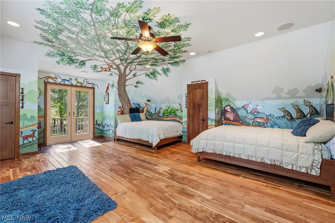
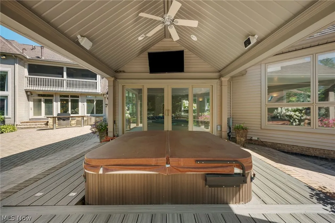
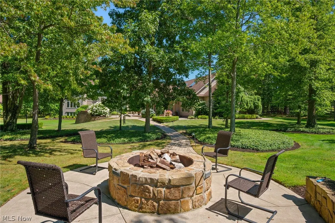
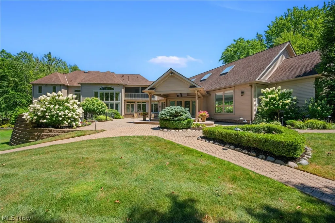
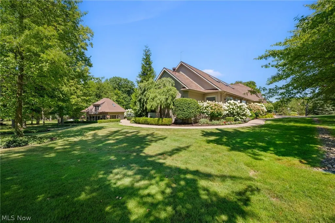
Perfectly positioned along the prestigious Little Mountain Golf Course, this is an exceptional residence. Grand entryway/formal dining and music room connect u 2 the executive library which showcases breathtaking custom woodwork and is complemented by an adjoining full bath, offering the flexibility of a luxurious first-floor guest or in-law suite.At the heart of the home, the spectacular great room is filled with natural light and enhanced by custom built-ins, refined architectural details, and a striking gas fireplace. The adjoining chef's kitchen is thoughtfully designed featuring premium appliances, granite countertops, walk-in pantry, & elegant butler's pantry.The adjoining game and media lounge seamlessly connects to the resort-inspired outdoor oasis with heated pool,expansive entertaining areas,a stylish bar, & a full pool bath.The thoughtfully designed upper level is accessed by dual staircases, creating exceptional privacy & functionality.One wing offers spacious Jack-and-Jill suites, while the opposite wing features an additional private en-suite bedroom & the spectacular owner's retreat.The lavish primary suite is a private sanctuary, complete w its own balcony overlooking the golf course,a luxurious spa bath featuring a steam shower, a dedicated yoga room, extraordinary boutique-style walk-in dressing room,& the convenience of a second-floor laundry.The lower level features a secret door to a temperature-controlled wine cellar, theater w projector, banquette seating, an elegant wet bar, recreation area w ping-pong table, fitness center, full bath, & an impressive golf simulator. Outdoors: multiple intimate seating vignettes, beautifully landscaped gathering spaces & a fully equipped outdoor kitchen create the ultimate setting for elegant al fresco entertaining.Completing this remarkable estate is a private guest house featuring a full entertaining bar, powder room, &upper-level guest quarters w 2 Murphy beds & a full bath. .
| Price History | |
|---|---|
| 8/1/2026 | Listed $1,799,000 |
General Features
| Sewer | Public Sewer |
|---|---|
| Heating | Forced Air |
| Cooling | Central Air |
| Possession | Delivery Of Deed |
| Roof | Asphalt,Fiberglass |
| Appliances | Built-In Oven,Dryer,Dishwasher,Disposal,Microwave,Range,Refrigerator,Washer |
| Garage Spaces | 3 |
| Patio/Porch Features | Covered,Patio,Balcony |
| Architectural Style | Colonial |
| Pool Features | Heated,Indoor,In Ground,Pool Cover,Pool Sweep,Pool/Spa Combo |
| Security Features | Security System,Carbon Monoxide Detector(s),Smoke Detector(s) |
| Construction Materials | Brick,Vinyl Siding |
| Year Built | 2002 |
| View | Golf Course |
| Stories Count | 2 |
| Township | Concord Twp |
| Levels | Two |
| Property Subtype | Single Family Residence |
| Tax Year | 2025 |
| Assoc Fee Paid Per | Annually |
| County | Lake |
| Property Type | Residential |
| HOA | true |
| Attached Garage | false |
| Subdivision Name | Little Mountain Country Club Sub |
| Garage Y/N | true |
| Other Structures | Guest House,Pool House |
| Total Rooms | 15 |
| Full Baths | 6 |
| Status | Active |
| Directions | Hermitage to Crookedstick to Augusta Lane to Castle Pines Circle |
| ModificationTimestamp | 2026-08-02T16:19:19.390-00:00 |
| City | Concord Twp |
| Association Name | little mountain |
| High School District | Riverside LSD Lake- 4306 |
| Lot Size Units | Acres |
| Carport Y/N | false |
| Spa Features | Hot Tub |
| Land Lease Y/N | false |
| Tax Annual Amount | 22376 |
| Home Warranty Y/N | false |
| Living Area Units | Square Feet |
| Standard Status | Active |
| Middle/Junior School District | Riverside LSD Lake- 4306 |
| Elementary School District | Riverside LSD Lake- 4306 |
| Year Built Source | Public Records |
| Virtual Tour | https://reddog-real-estate-photography.aryeo.com/videos/019fbad1-3fc9-73a5-b771-c8dce21b5d94 |
| Property Sub Type Additional | Single Family Residence |
| PostalCity | PAINESVILLE |
| Legal Description | LOT 12, 13, 17, 8, 23 & 24 TRACT 3 & 4 |
Interior Features
| Interior Amenities | Wet Bar,Breakfast Bar,Bookcases,Built-in Features,Ceiling Fan(s),Chandelier,Double Vanity,Entrance Foyer,Eat-in Kitchen,Granite Counters,High Ceilings,His and Hers Closets,In-Law Floorplan,Kitchen Island,Multiple Closets,Open Floorplan,Pantry,Recessed Lighting,Sound System,Soaking Tub,Natural Woodwork |
|---|---|
| Basement | Full,Interior Entry,Concrete,Partially Finished,Walk-Up Access,Sump Pump |
| Total Fireplaces | 4 |
| Fireplace Features | Basement,Bedroom,Family Room,Gas,Glass Doors,Gas Log,Great Room,Primary Bedroom |
| Total Stories | 2 |
| Basement (Y/N) | true |
| Air Conditioning Y/N | true |
| Heating Y/N | true |
| Window Features | Double Pane Windows |
| Fireplace Y/N | true |
| Above Grade Finished Area | 9719 |
| Half Baths | 1 |
| Laundry Features | Main Level,Laundry Room,Upper Level |
| Total Bedrooms | 4 |
| Below Grade Finished Area | 2410 |
| Main Level Bathrooms | 3 |
| Below Grade Finished Area Source | Builder |
| Above Grade Finished Area Source | Builder |
| Total Baths | 7 |
Exterior Features
| Exterior Amenities | Balcony,Gas Grill,Sprinkler/Irrigation,Outdoor Grill,Outdoor Kitchen,Private Yard,Uncovered Courtyard,Fire Pit |
|---|---|
| Parking Features | Circular Driveway,Driveway,Electricity,Garage,Golf Cart Garage,Garage Door Opener,Heated Garage |
| Lot Features | Cul-De-Sac,Gentle Sloping,Landscaped,On Golf Course,Views |
| Water Source | Public |
| Lot Size Area | 1.0817 |
| Spa | true |
| Lot Size Acres | 1.0817 |
| Frontage Type | Golf Course |
| Lot Size Source | Public Records |
| Waterfront Y/N | false |
Amenities
- Foreclosure
- Views
- Short Sale
- New Construction
- Adult 55+
- Lease To Own
- No HOA Fees
- Furnished
- Primary On Main
- Air Conditioning
- Seller Finance
- Green
- Fixer Upper
- Horse
- Golf
- Fireplace
- Deck
- Garage
- Basement
- Pool
Property vs Single Family Average in 44077
Price
Taxes
Year Built

 © MLS Now, INC - Northern Ohio Regional Multiple Listing Service All information deemed reliable but not guaranteed. All properties are subject to prior sale, change or withdrawal. Neither listing broker(s) or information provider(s) shall be responsible for any typographical errors, misinformation, misprints and shall be held totally harmless. Listing(s) information is provided for consumer's personal, non-commercial use and may not be used for any purpose other than to identify prospective
