

Address
4261 Slaughter Road, Green, OH
Price
$ 295,000
Property Attributes
- MLS#5243164
- TypeSingle Family
- Listing Status Pending
- CountySummit
- CityGreen
- NeighborhoodRolling Green Estates
- Zip44685
- Style
- Year Built1963
- Taxes$ 2788
- Price$ 295,000
- Bedrooms3
- Full Bathrooms2
- Half Bathrooms1
- Sqr Footage1128
- Lot Size0.4591 Acres
Data Source:
MLSNow
Property Description
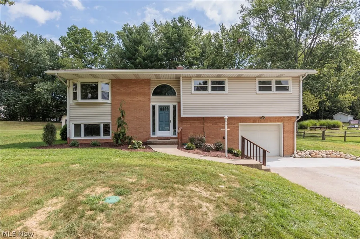
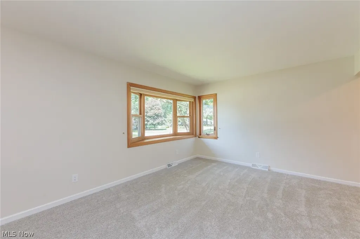
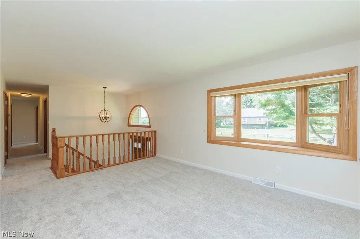
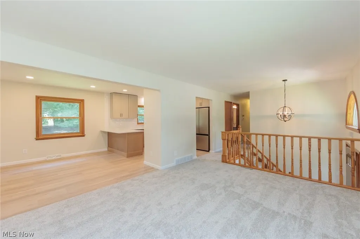
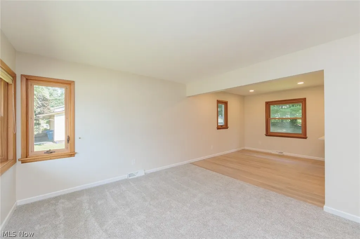
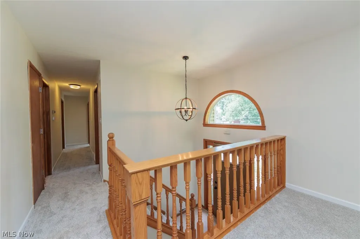
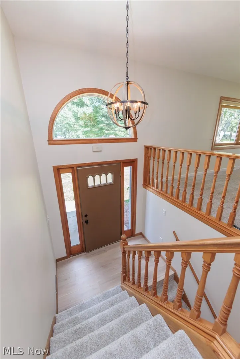
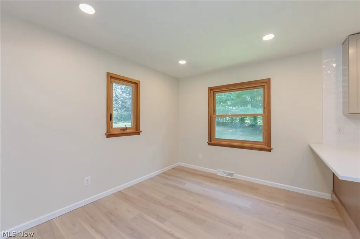
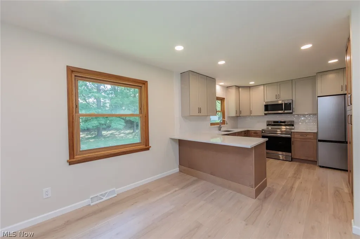
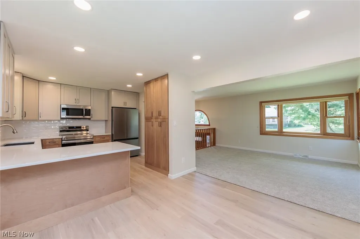
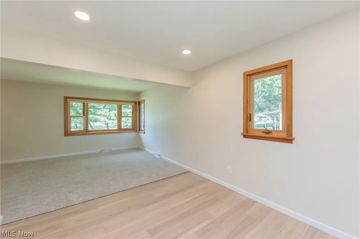
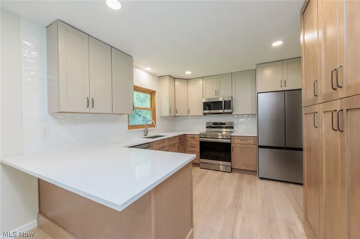
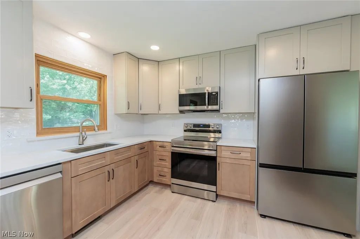
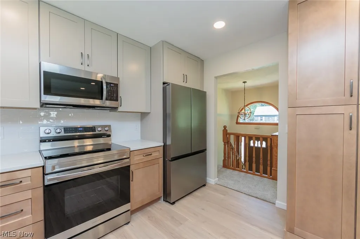
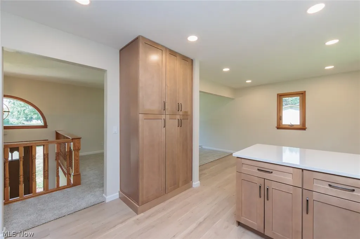
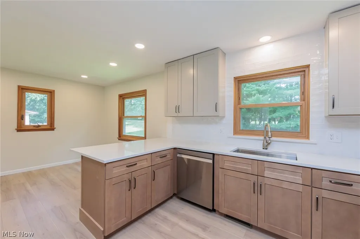
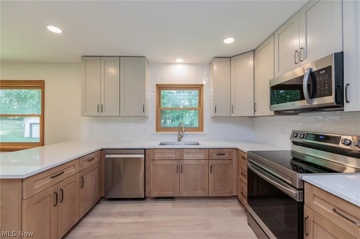
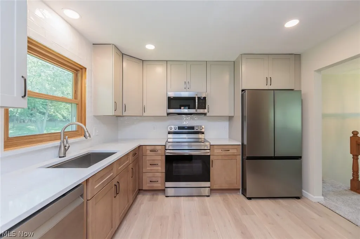
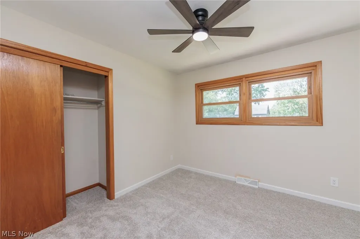
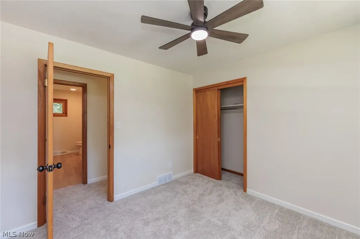
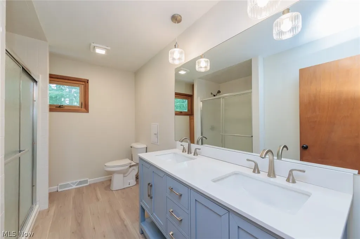
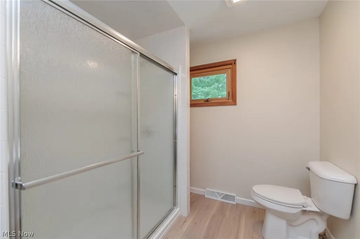
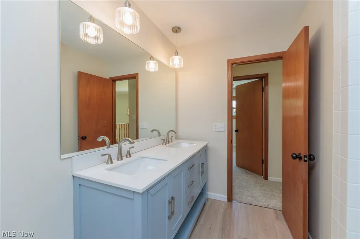
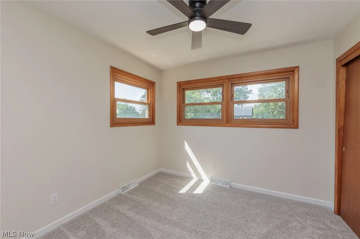
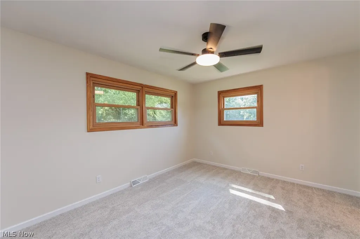
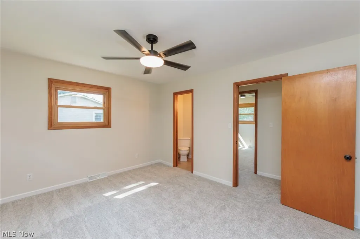
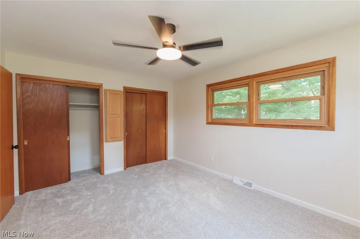
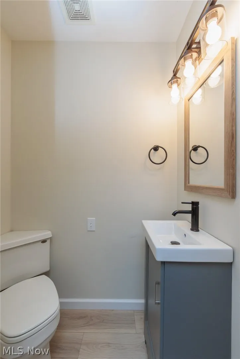
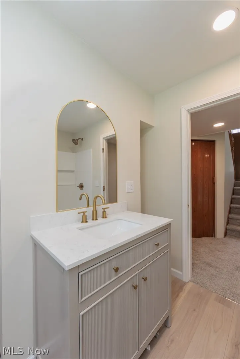
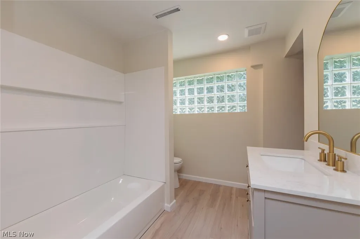
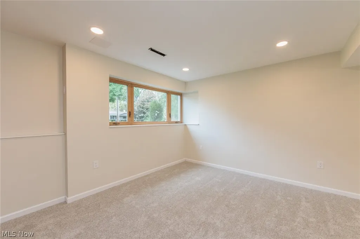
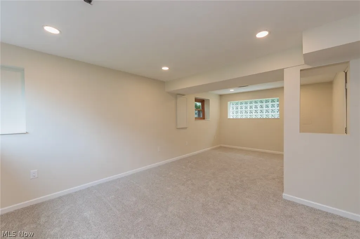
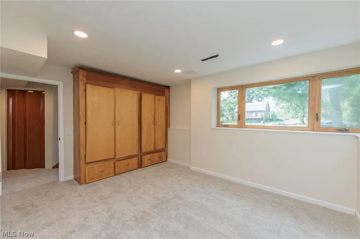
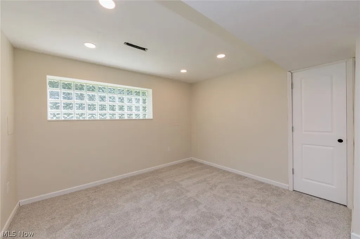
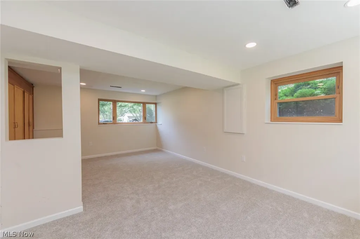
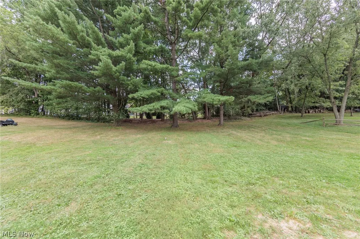
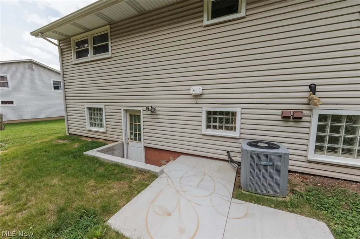
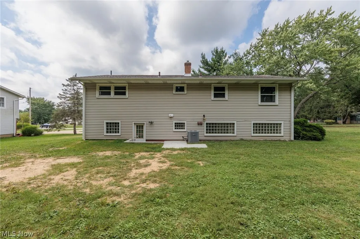
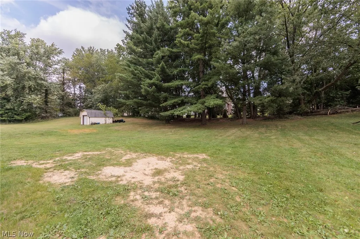
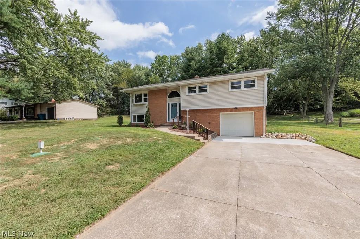
An unbelievable opportunity to own a 'like new' home in Green. This completely remodeled Bi-Level sits on a private .46 acre lot. With approximately 1660 total sq ft, the many updates NEW in summer of 2026 include: Roof, Septic, Electric Panel, (200 amp service), Kitchen, ALL Baths, Carpet, LVT Flooring, Paint, Landscaping, Attic Insulation, lighting, ceiling fans, and much more. The NEW kitchen features new cabinets, quartz counter tops, brand new stainless steel appliances, and LVT flooring. The new main bath has double sinks, and the master bedroom has a new 1/2 bath. The lower level features a newly constructed full bath and laundry, and an ample sized family room that could also be used as a bedroom. There is also a large mud room, and also walks out to the back yard. There is a garage, vinyl siding, brick front, some new concrete, and so much more.
| Price History | |
|---|---|
| 9/13/2026 | Listed $295,000 |
General Features
| Sewer | Septic Tank |
|---|---|
| Heating | Forced Air,Gas |
| Cooling | Central Air,Ceiling Fan(s) |
| Possession | Delivery Of Deed |
| Roof | Asphalt,Fiberglass |
| Appliances | Dishwasher,Disposal,Microwave,Range,Refrigerator,Water Softener |
| Garage Spaces | 1 |
| Architectural Style | Bi-Level |
| Construction Materials | Brick,Vinyl Siding |
| Year Built | 1963 |
| Stories Count | 2 |
| Township | Green |
| Levels | Two,Multi/Split |
| Property Subtype | Single Family Residence |
| Tax Year | 2025 |
| County | Summit |
| Property Type | Residential |
| HOA | false |
| Attached Garage | true |
| Subdivision Name | Rolling Green Estates |
| Garage Y/N | true |
| Total Rooms | 6 |
| Full Baths | 2 |
| Status | Pending |
| Directions | Steese to Slaughter |
| ModificationTimestamp | 2026-09-17T12:58:43.310-00:00 |
| City | Green |
| Disclosures | Principal is Real Estate Licensed |
| High School District | Green LSD (Summit)- 7707 |
| Lot Size Units | Acres |
| Carport Y/N | false |
| Property Attached Y/N | false |
| Land Lease Y/N | false |
| Tax Annual Amount | 2788 |
| Home Warranty Y/N | false |
| Living Area Units | Square Feet |
| Standard Status | Pending |
| Occupancy Type | Vacant |
| Middle/Junior School District | Green LSD (Summit)- 7707 |
| Elementary School District | Green LSD (Summit)- 7707 |
| Year Built Source | Public Records |
| Property Sub Type Additional | Single Family Residence |
| PostalCity | UNIONTOWN |
| Legal Description | ROLLING GREEN EST LOT 61 ALL |
Interior Features
| Basement (Y/N) | true |
|---|---|
| Air Conditioning Y/N | true |
| Heating Y/N | true |
| Fireplace Y/N | false |
| Above Grade Finished Area | 1128 |
| Half Baths | 1 |
| Laundry Features | Lower Level |
| Total Bedrooms | 3 |
| Below Grade Finished Area | 538 |
| Main Level Bedrooms | 3 |
| Main Level Bathrooms | 2 |
| Below Grade Finished Area Source | Owner |
| Above Grade Finished Area Source | Assessor |
| Total Baths | 3 |
Exterior Features
| Parking Features | Attached,Garage |
|---|---|
| Water Source | Well |
| Lot Size Area | 0.4591 |
| Foundation Details | Block |
| Lot Size Acres | 0.4591 |
| Lot Size Source | Public Records |
| Waterfront Y/N | false |
Amenities
- Foreclosure
- Views
- Short Sale
- New Construction
- Adult 55+
- Lease To Own
- No HOA Fees
- Furnished
- Primary On Main
- Air Conditioning
- Seller Finance
- Green
- Fixer Upper
- Horse
- Golf
- Fireplace
- Deck
- Garage
- Basement
- Pool
Property vs Single Family Average in 44685
Price
Taxes
Year Built


